Samal Industrial Park Pirangut, Pune
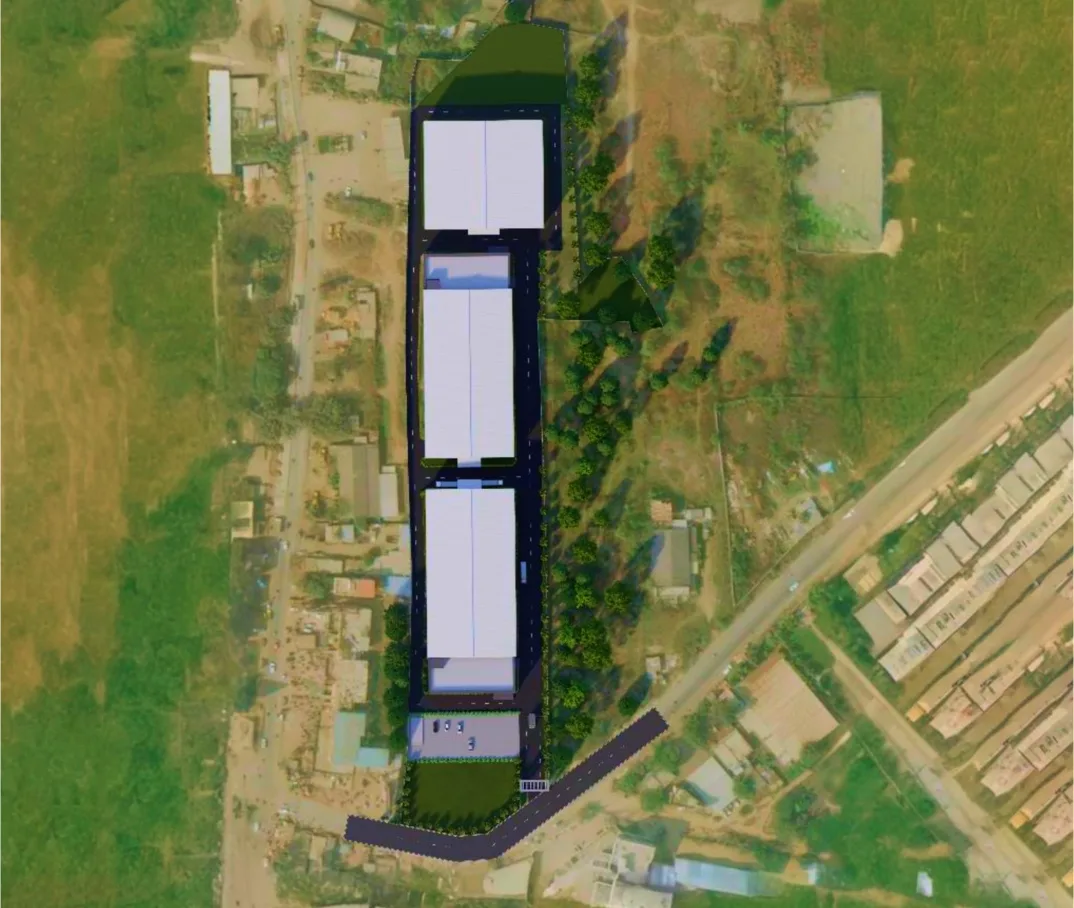
A thoughtfully designed 6.5-acre industrial and warehousing development engineered to support high-clearance manufacturing, automotive engineering, and electronics assemblies.
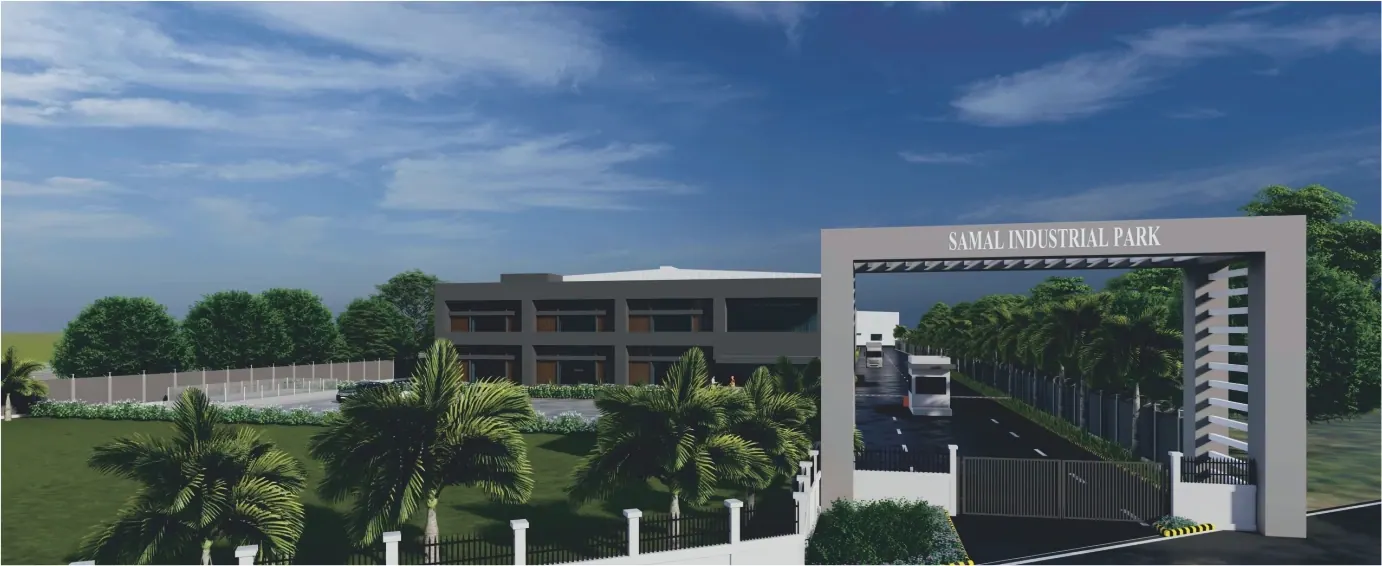
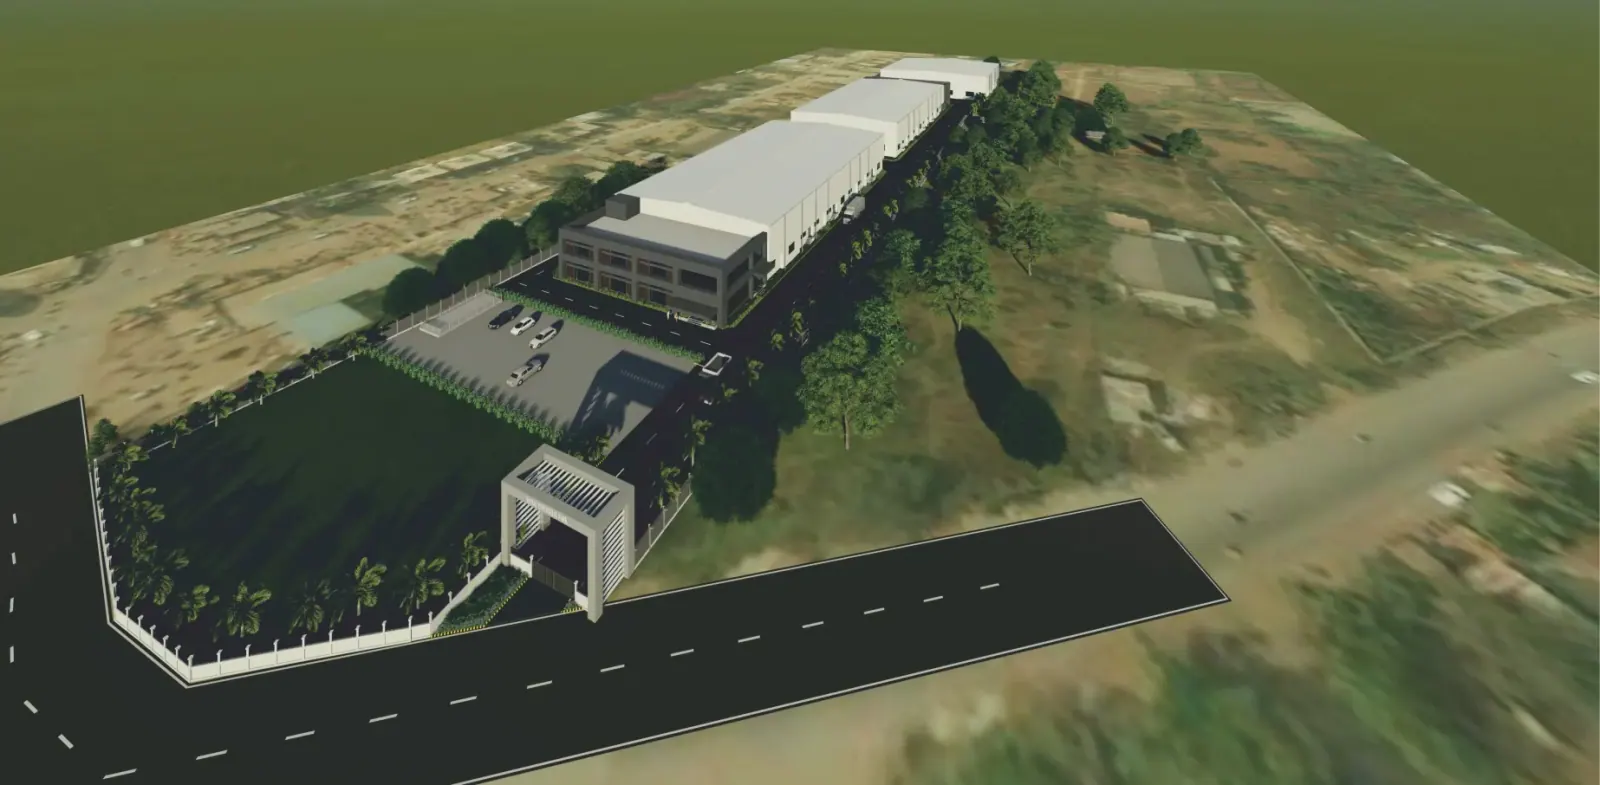
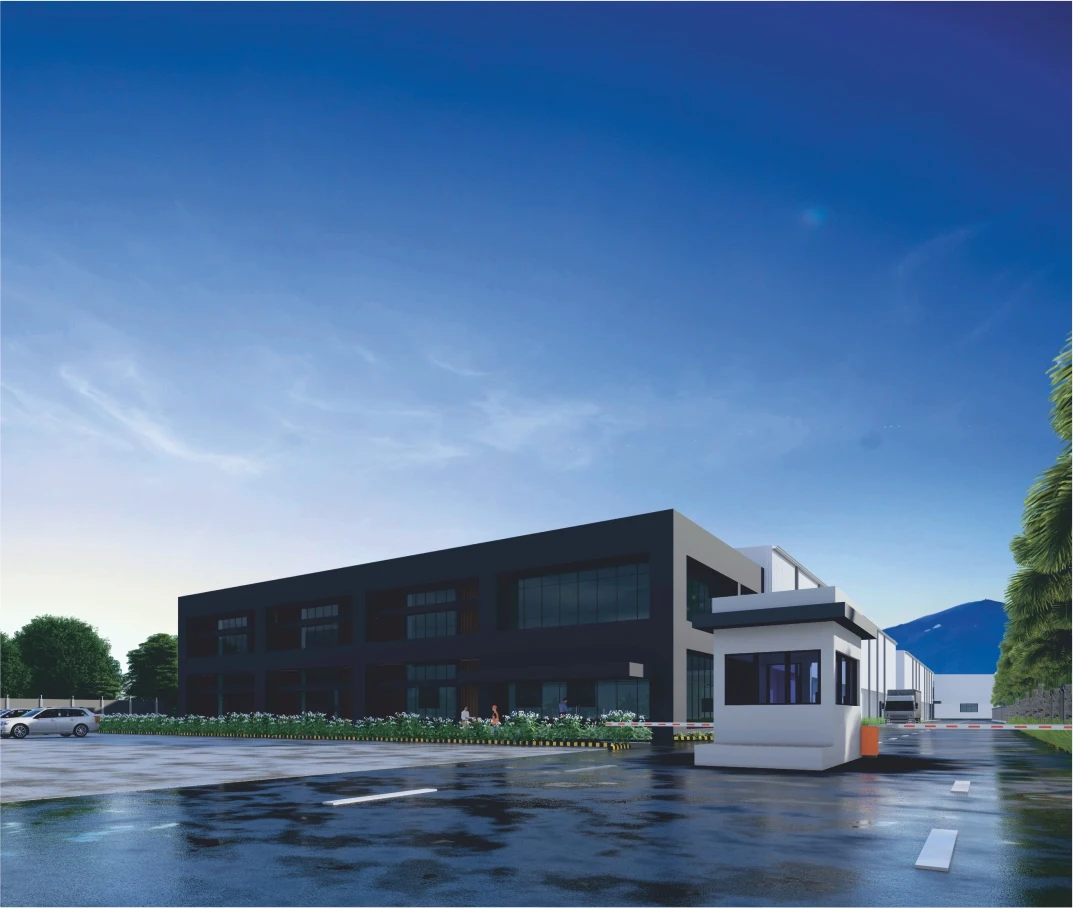
Thoughtfully Planned Shed Infrastructure
Samal Industrial Park is a thoughtfully developed industrial project by Samal Buildcon, designed to cater to the growing infrastructure needs of small, medium, and large-scale industries in Maharashtra. Located strategically to offer excellent connectivity, the park is planned with a focus on functionality, ease of operations, and long-term value for businesses looking for reliable industrial spaces.
Unlike cookie-cutter developments, Samal Industrial Park emphasizes practical layouts, efficient infrastructure, and well-planned utilities — ensuring that industries can focus on their growth, while we take care of the foundation.
Structure Specs
- Pre-engineered building (PEB)
- 11m height at ridge, 10m height at sides
- 1.2m Loading dock height
- Provision for 10 Ton crane
- Colour coated galvalume sheeting
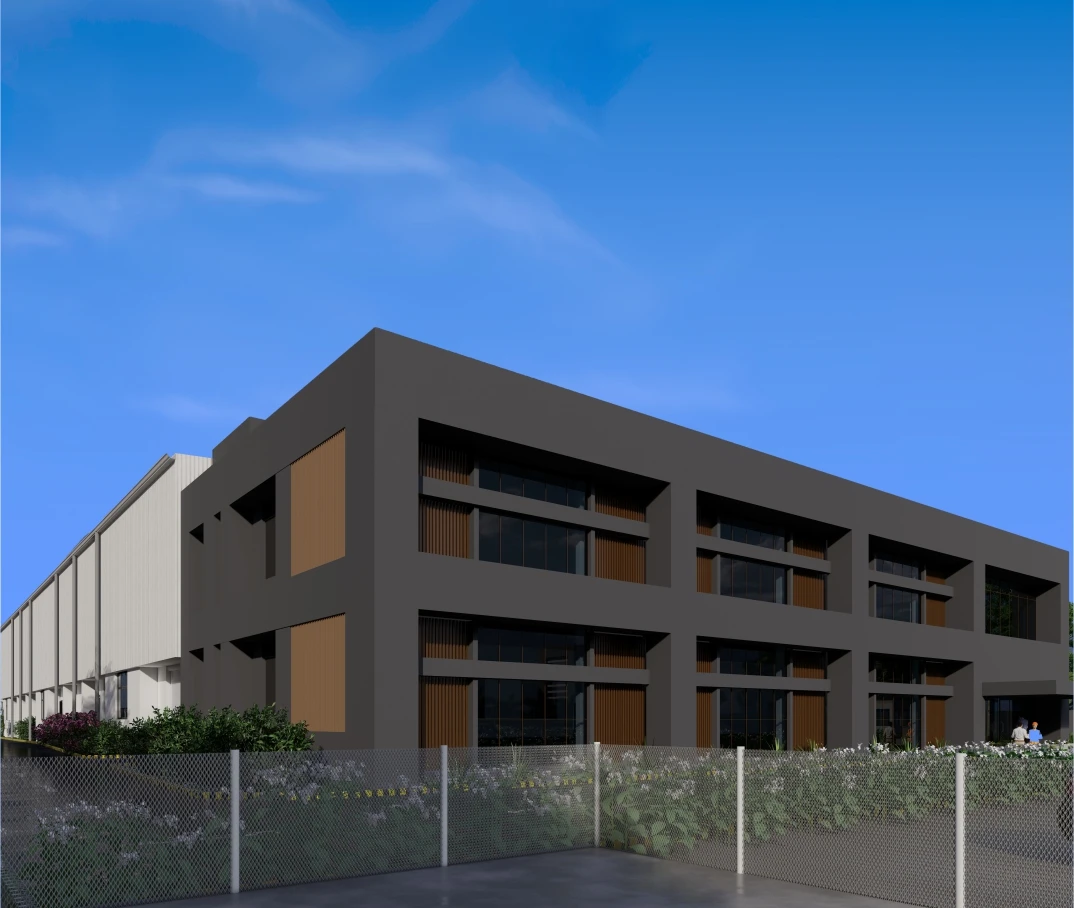
- Attached office block (G+1) with internal staircase and lift provision
- MS Rolling shutters
- Internal Lighting, Windows, Internal Toilets, Internal fire fighting systems
Security Specs
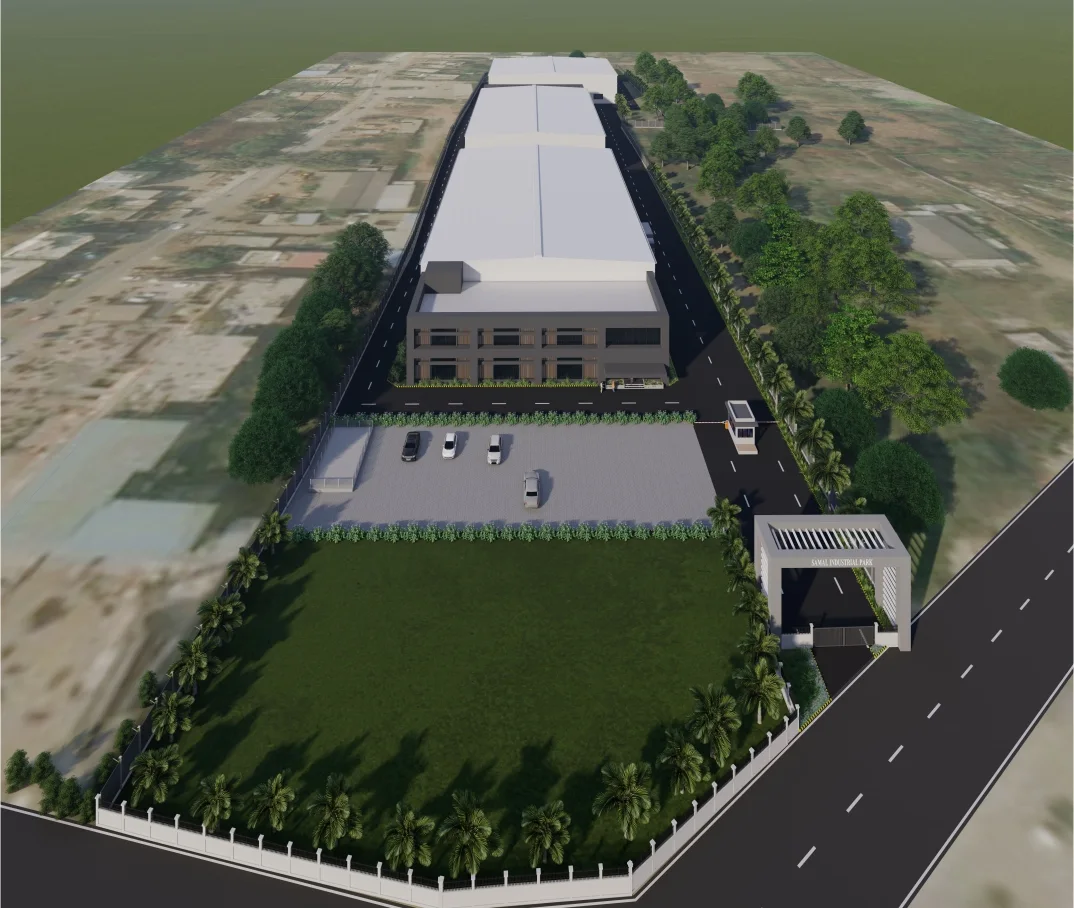
- Security gate with attached cabin
- 7 feet height compound wall with chain link surveillance boundary
Utilities & Roads
- Underground water tank and Overhead water tank provided
- Three phase power supply with dedicated transformer
- External street lighting provided along internal roads and common areas
- Internal tremix roads provided
- Ample 2/4 wheeler parking available
- Sewage Treatment Plant (STP)
- External common toilet block
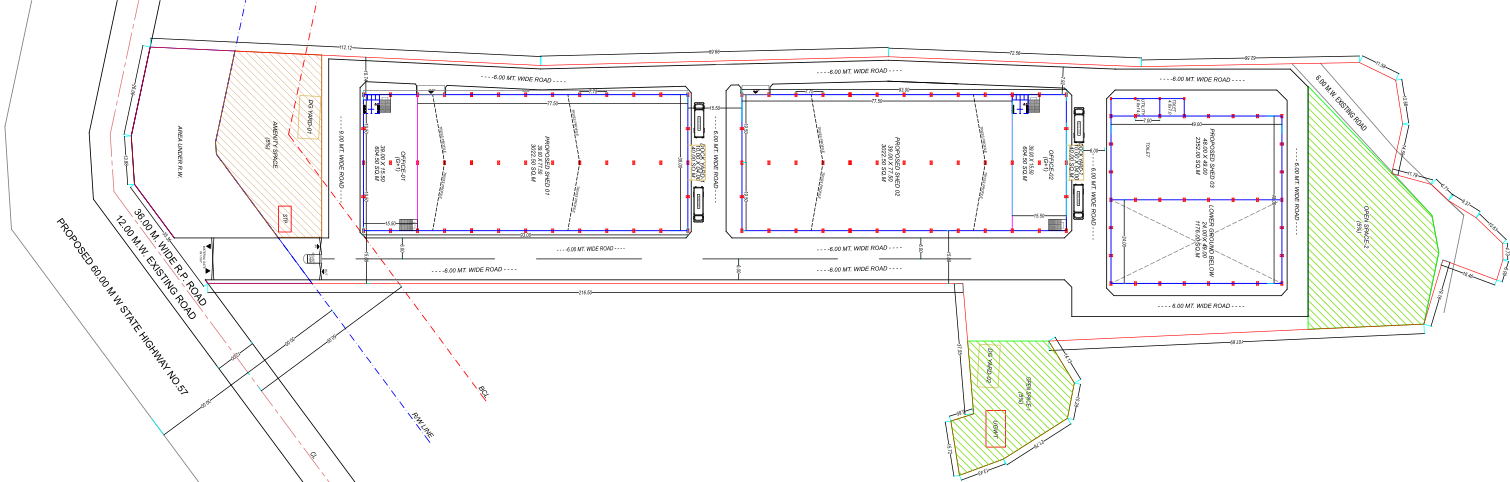
Floor Plans
We offer customizable floor layouts to suit different industrial operations: engineering fabrication, warehousing storage, or automated assembly lines.